A Smart Remodel Starts With How Your Kitchen Works Every Day
Workflow focused kitchen remodeling means planning your space around daily tasks, not just looks. The goal is to make cooking, cleaning, storage, and movement easier. If your kitchen feels crowded, slow, or hard to use, a workflow-first plan can fix those pain points before you pick cabinets, counters, or finishes.
Quick Decision Answer
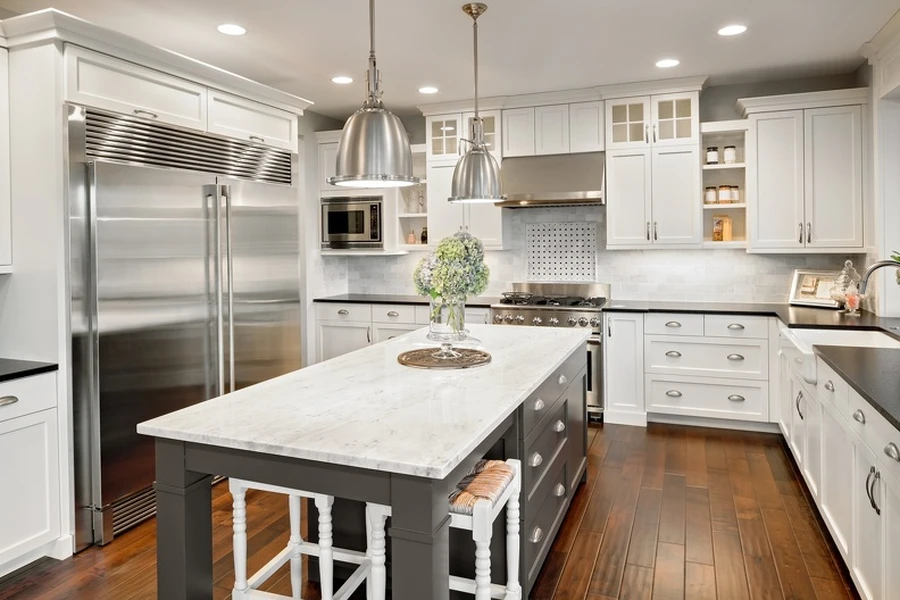
If you want a kitchen that feels better to use every day, choose layout and function before style details. A workflow focused kitchen remodeling plan helps you decide where appliances go, how much landing space you need, and where storage should live. It often leads to fewer regrets because the room supports real habits instead of only looking good in photos.
Option a Vs Option B Criteria
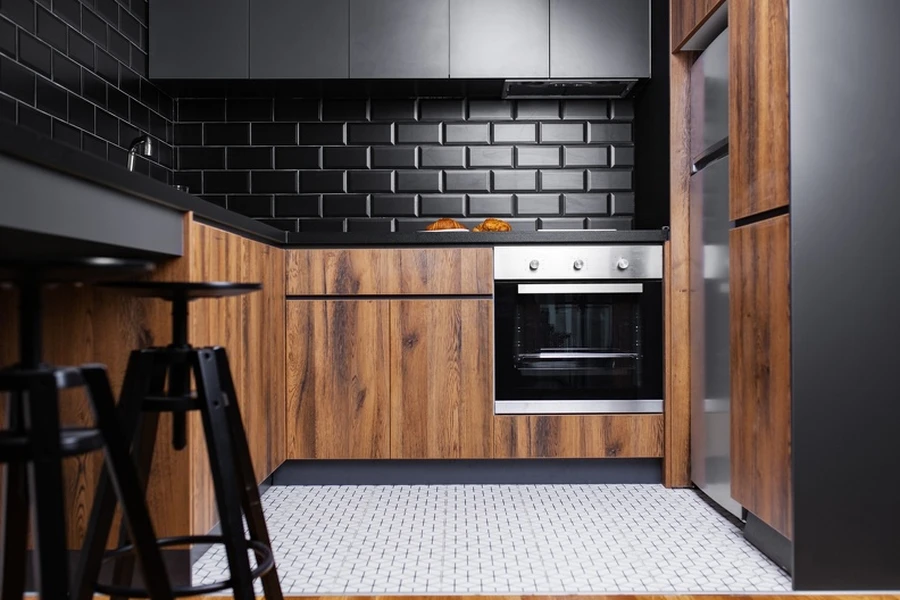
Most people compare two paths. Option A is a style-first remodel. Option B is a workflow-first remodel. A style-first plan may focus on colors, door styles, and trendy features early. A workflow-first plan starts with traffic flow, prep zones, cleanup areas, and storage use. Both matter, but the order can change the result.
Here are a few simple ways to compare them:
- Choose style-first if your layout already works well.
- Choose workflow-first if you bump into people or run out of space.
- Choose style-first if this is a light update only.
- Choose workflow-first if you cook often or need better storage.
- Choose workflow-first if your sink, stove, and fridge feel too far apart.
For many homes, kitchen remodeling works best when function leads and style follows. This is true for large family kitchens, small galley kitchens, and older homes with awkward layouts. Even a simple service upgrade can feel much better when the room is arranged with daily routines in mind.
Pros and Cons List
A workflow-first remodel has strong benefits, but it is not the right fit for every project.
- Pros: better movement, less clutter, easier cooking, safer spacing, smarter storage.
- Pros: helps you plan outlets, lighting, and appliance spots with purpose.
- Pros: can improve resale appeal because the kitchen feels practical.
- Cons: may require moving plumbing or electrical lines.
- Cons: can limit some style choices if they hurt function.
- Cons: takes more planning at the start.
A style-first remodel also has benefits. It can be faster for surface-only updates. It may cost less when the layout stays the same. Still, if the room has poor flow now, fresh finishes alone may not solve the daily problems.
Best Fit by Scenario
A workflow focused kitchen remodeling plan fits best when your kitchen problems show up during normal use. Maybe two people cannot cook at once. Maybe the dishwasher blocks a walkway. Maybe pantry items are far from the prep area. These are layout issues, not decor issues.
It is a strong fit for:
- Busy families who use the kitchen many times a day.
- Homeowners who cook often and need better prep zones.
- Older adults who want less bending and fewer trip hazards.
- Small homes where every inch must work harder.
- People staying long term who want daily comfort.
A style-first update may fit better if your kitchen already works well and only looks dated. In that case, new cabinet fronts, lighting, paint, and counters may be enough.
Mistakes People Make When Choosing
One common mistake is copying a design from a showroom without thinking about real life. A display kitchen may look clean, but your home may need deeper drawers, more trash storage, or space for kids’ lunches. Another mistake is choosing a huge island that blocks movement. Bigger is not always better.
People also forget about task zones. A good kitchen usually has a prep area near the sink, cooking tools near the range, and dish storage near the dishwasher. If these zones are spread too far apart, the kitchen can feel tiring to use.
Another mistake is keeping a bad layout just to avoid moving utilities. Sometimes that choice saves money up front, but it can leave the same daily stress in place. A careful plan can show when a change is worth it and when it is not.
Final Decision Checklist
Before you move forward, use this checklist:
- Do you have enough counter space near the sink and range?
- Can two people move through the kitchen without blocking each other?
- Are the fridge, sink, and cooking area easy to reach?
- Do you have storage where you actually use items?
- Will cabinet doors, appliance doors, and drawers open without conflict?
- Does the plan support your daily routine, not just a design trend?
- Are lighting, outlets, and trash pullouts placed for real tasks?
If you answer no to several of these, kitchen remodeling with a workflow focus is usually the better choice. It helps shape the room around how you live, cook, clean, and gather.
When a Final Plan Makes the Most Sense
Good remodeling choices come from honest habits. Think about where groceries land, where mail piles up, and where dishes wait. The best kitchen plans solve those small daily problems. A pretty room that still feels awkward can become frustrating fast. A well-planned room often feels easier from the first day, even before every finish is installed.
Ready for the Next Step
When you’re planning a better kitchen for your home in Hudson Falls, NY, we can help you sort out layout, storage, and daily function. At CR Builders & Remodeling, we build plans that fit real routines and real homes. Call us at (518) 321-8416 if you’d like us to talk through ideas, answer questions, or help you plan a kitchen that works better every day.